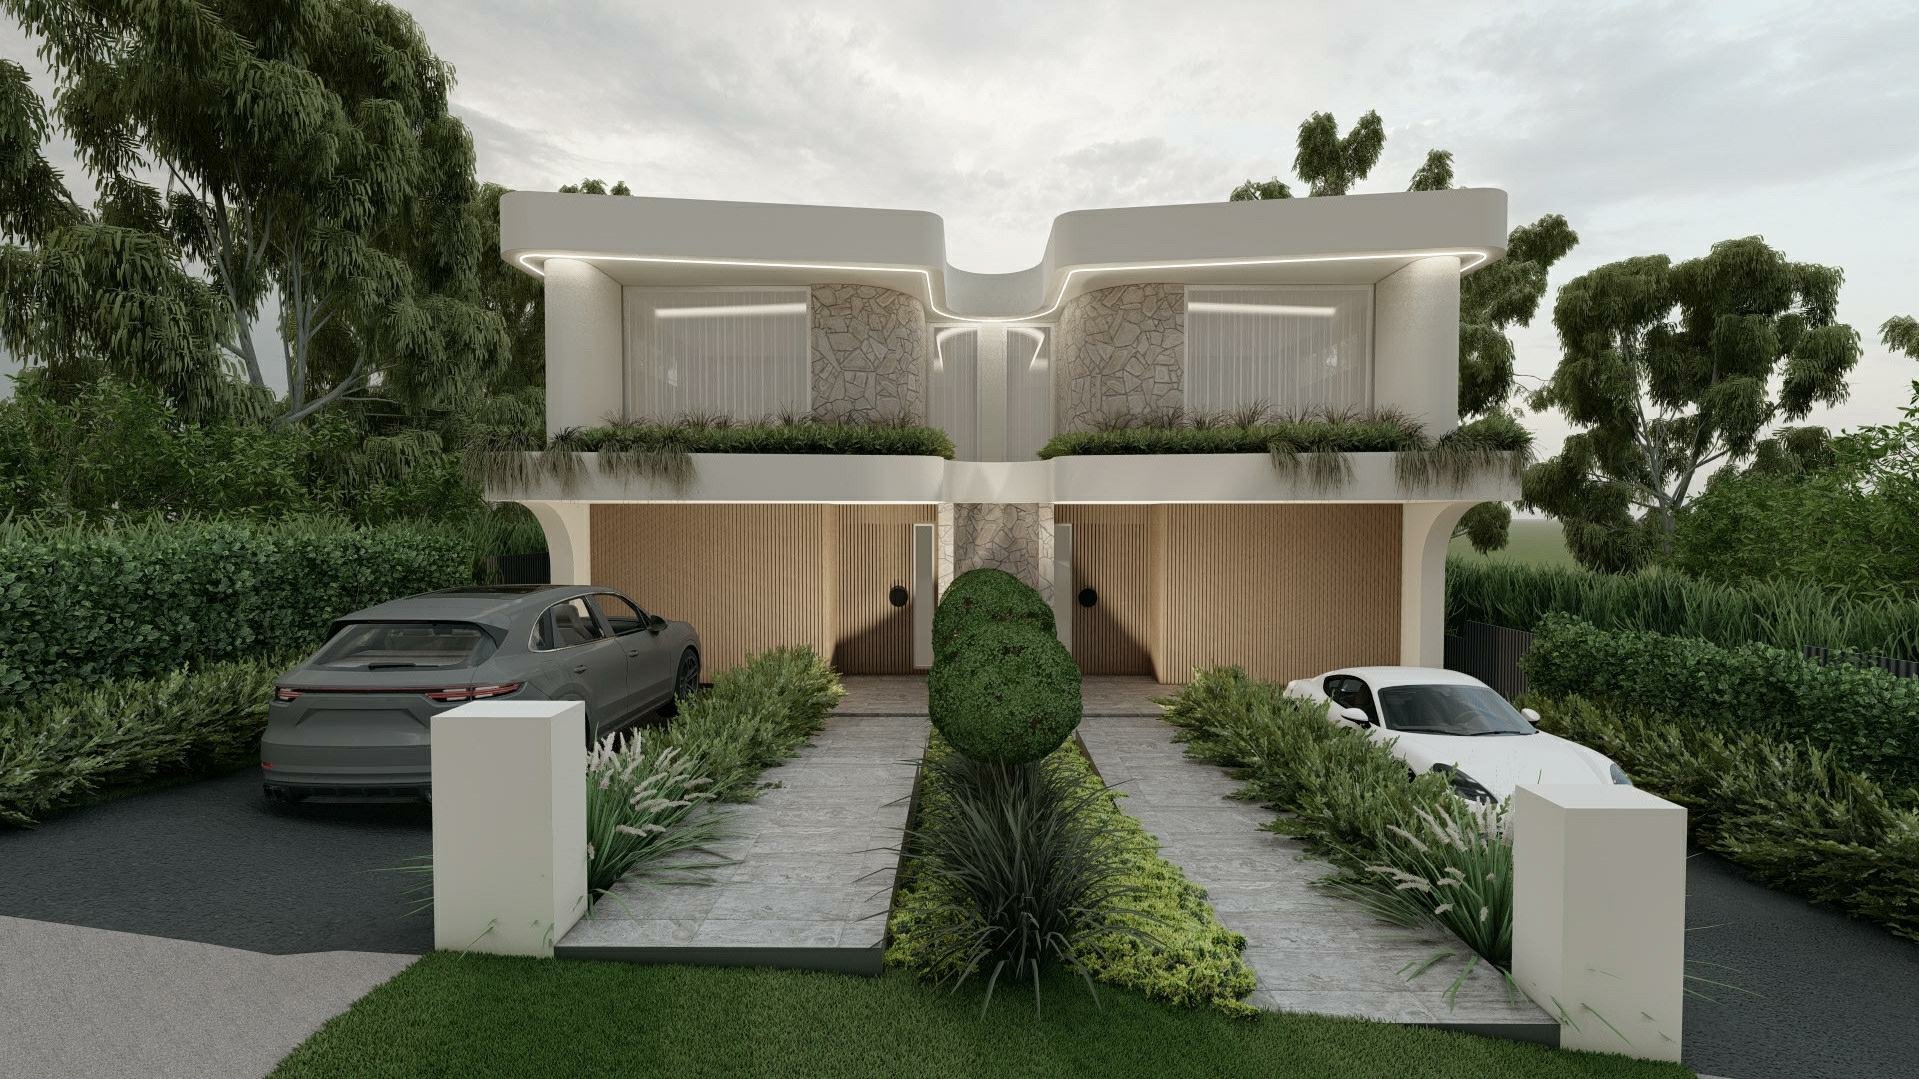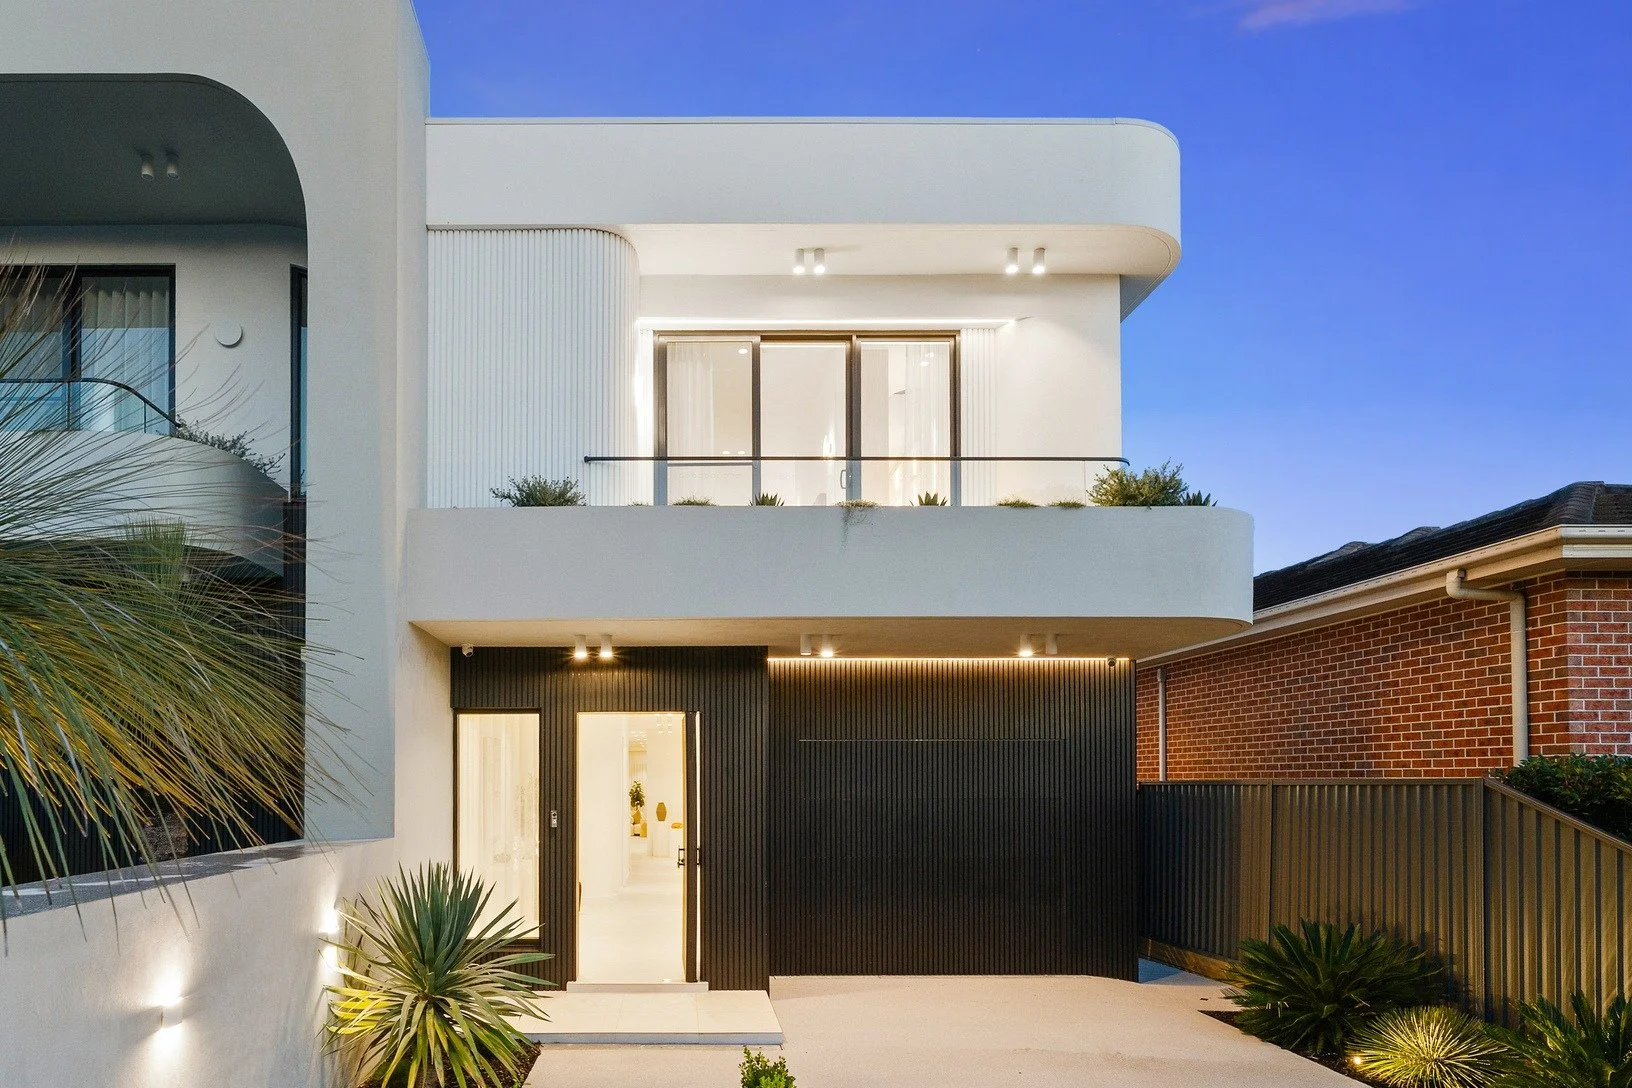
43 Boyce Street, Ryde
Duplex | 2 storey
43 Boyce Street, Ryde
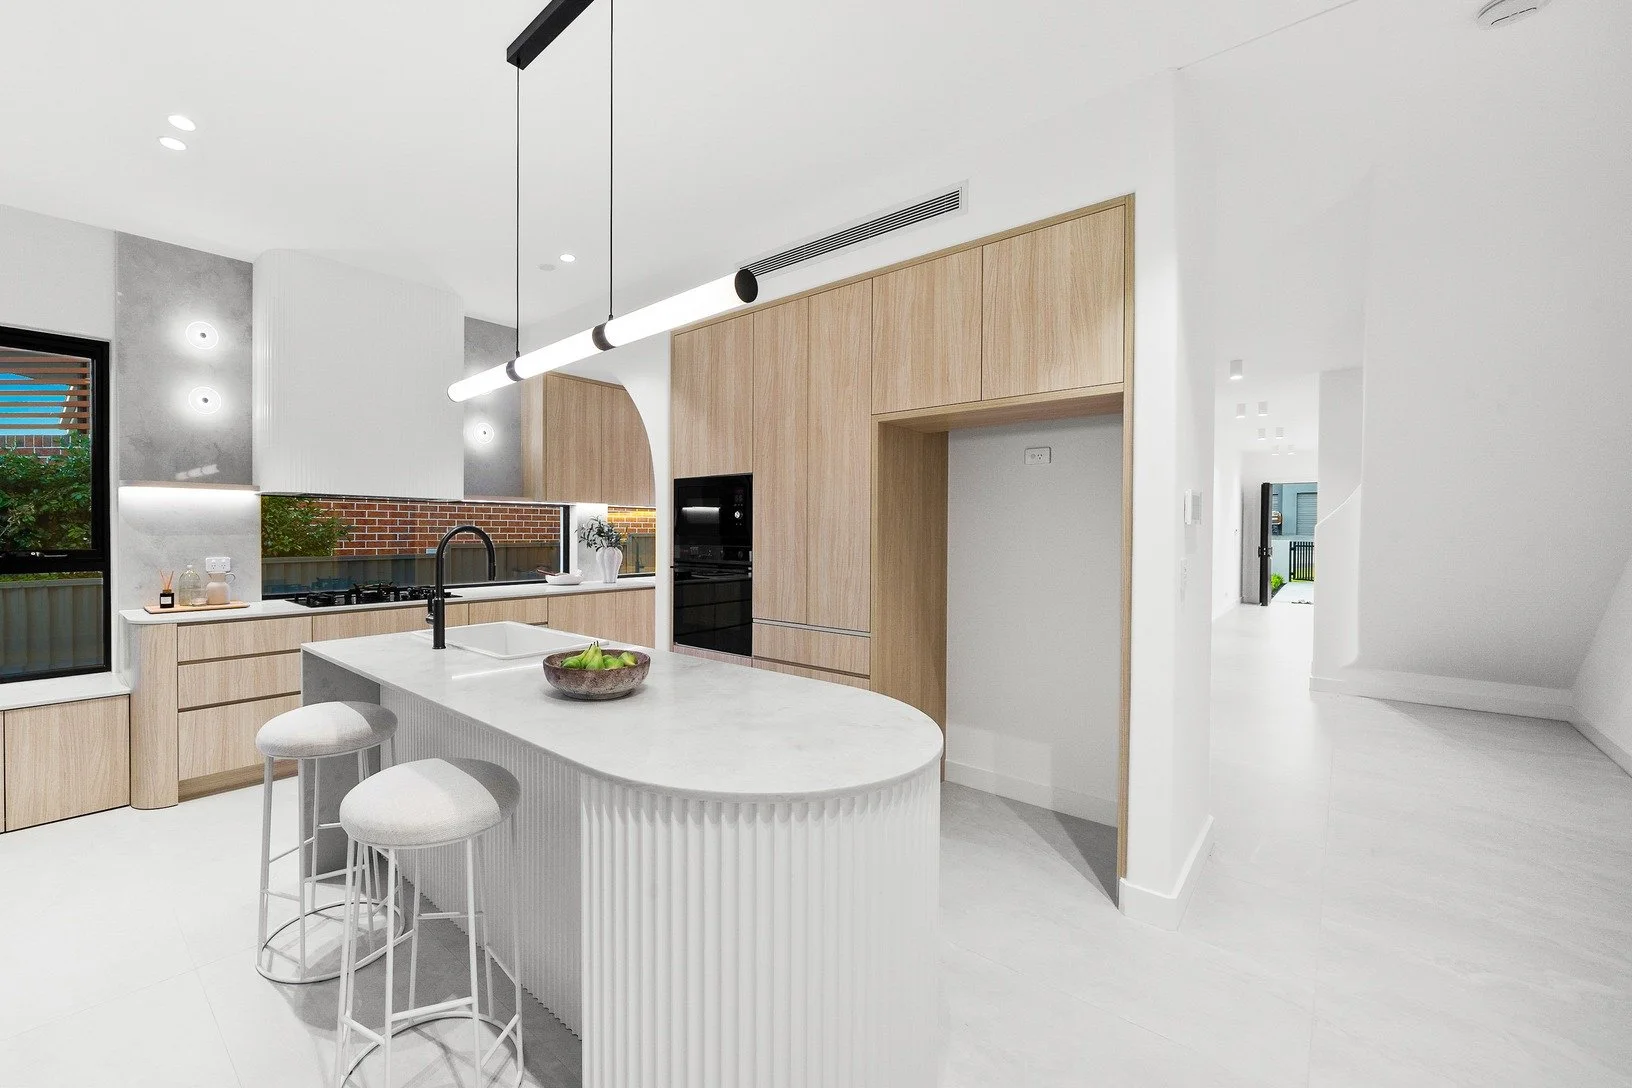
Thoughtfully designed for contemporary living, it offers expansive interiors, high-end finishes, and effortless indoor-outdoor flow. Step inside to discover a light-filled open-plan living and dining area, complemented by a gourmet kitchen featuring a large island bench, premium appliances, and a butler's pantry-ideal for entertaining or everyday family life.
-
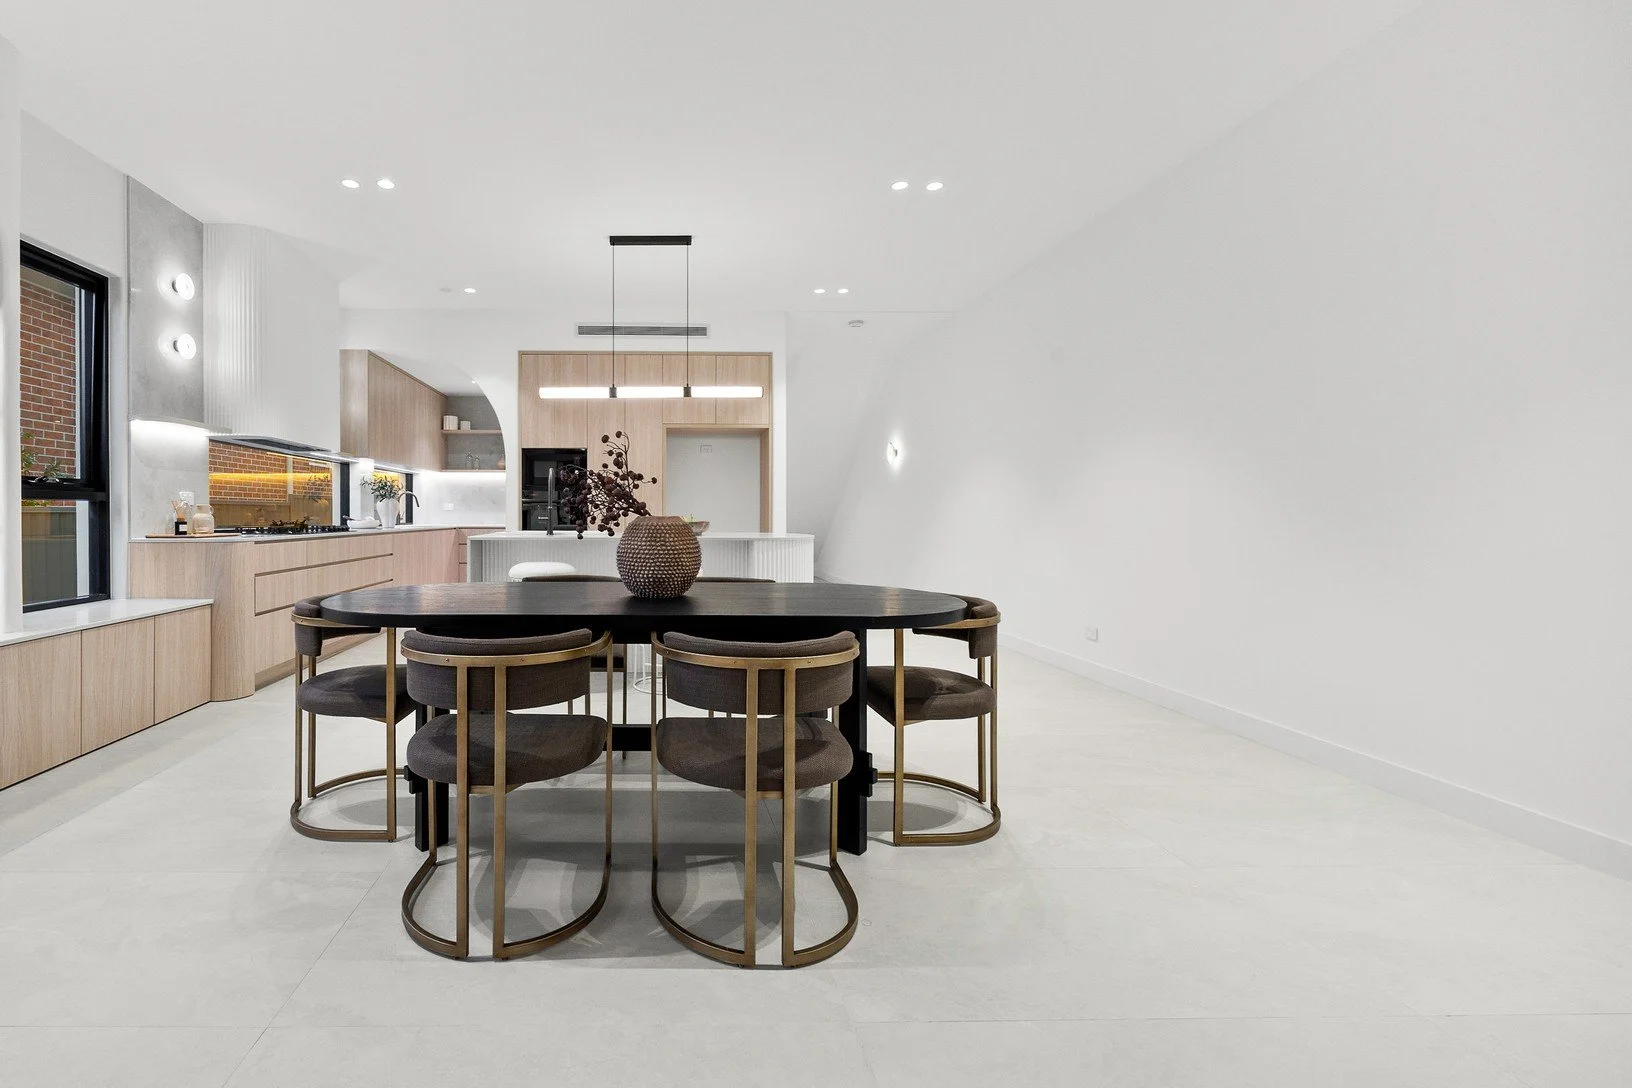
![Kitchen at 43 Boyce Street, Ryde]()
01
-
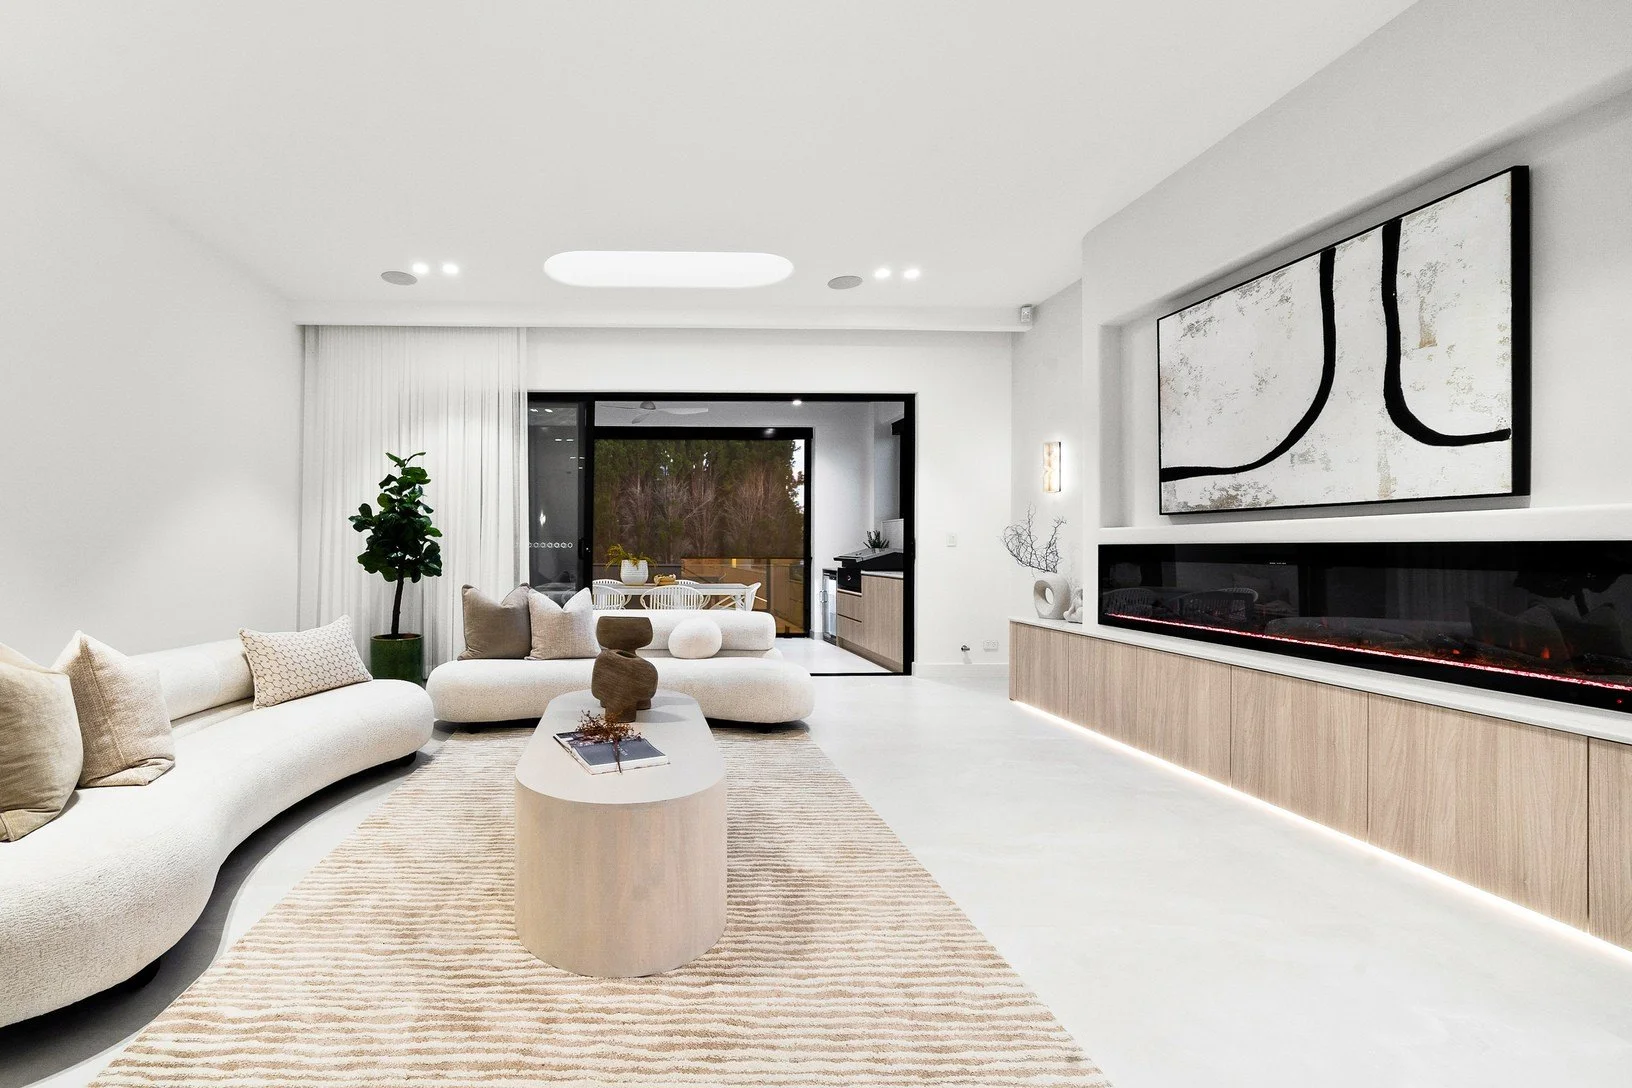
![Living area at 43 Boyce Street, Ryde]()
02
-
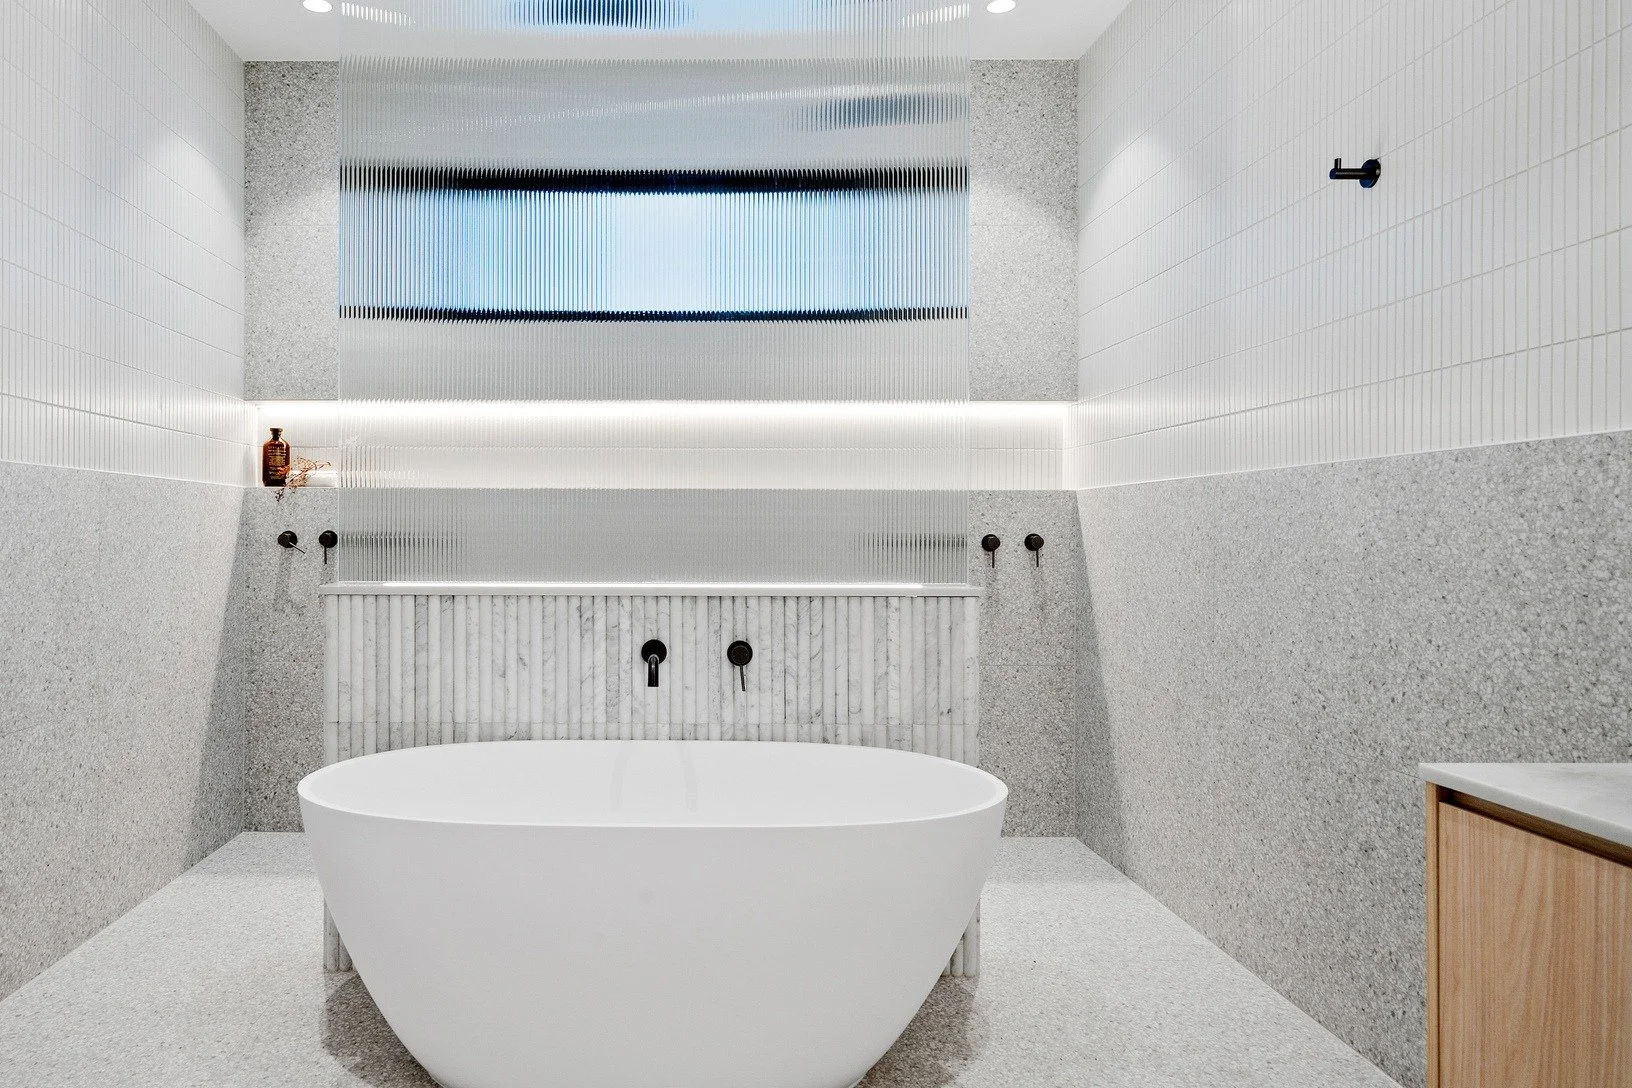
![Bathroom at 43 Boyce Street, Ryde]()
03
-
![]()
04
-
![]()
05
-
![]()
06
-
![]()
07
-
![]()
08
-
![]()
09
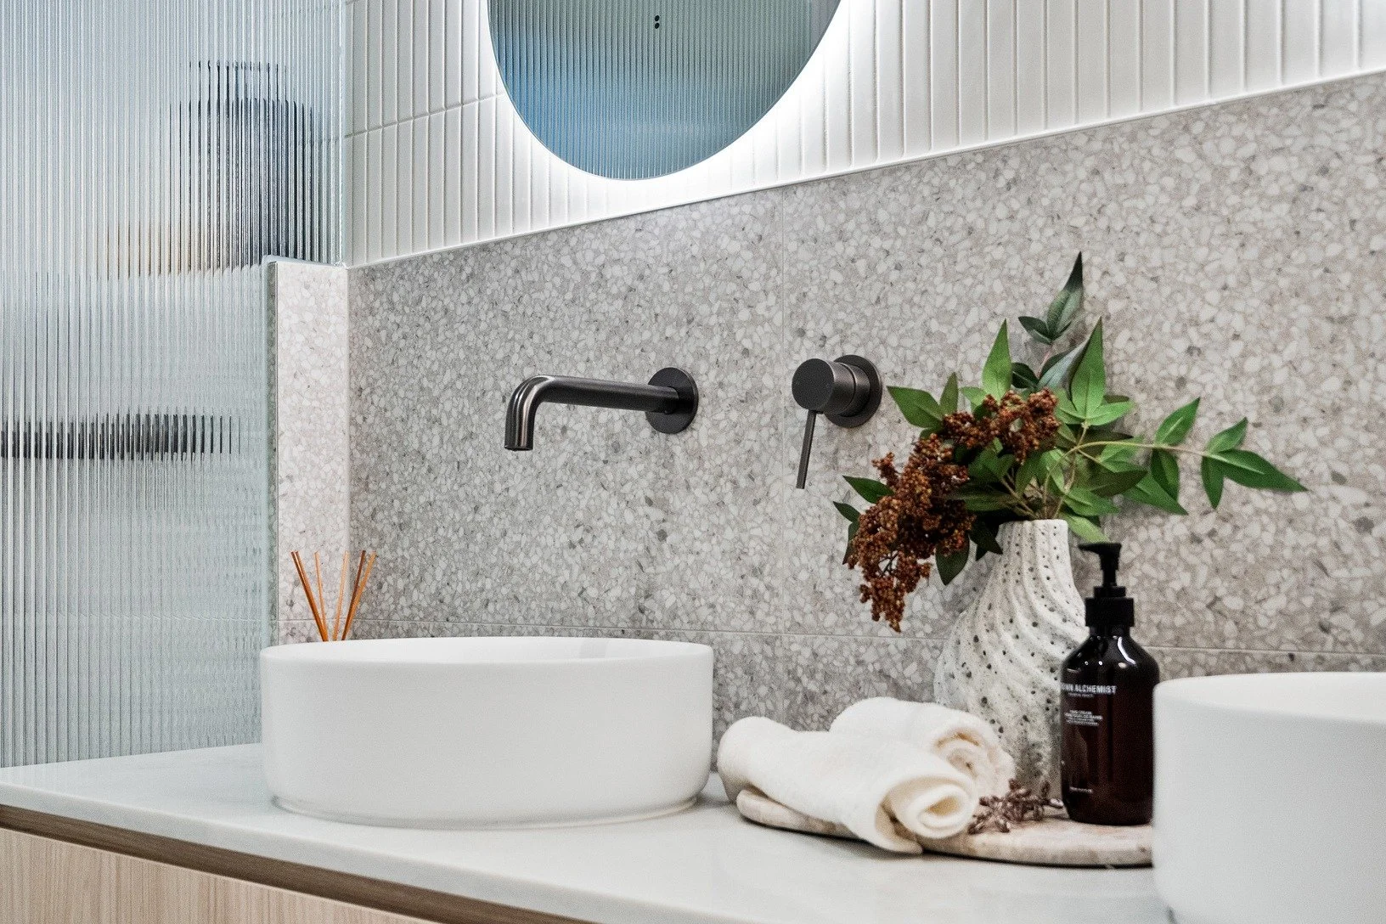
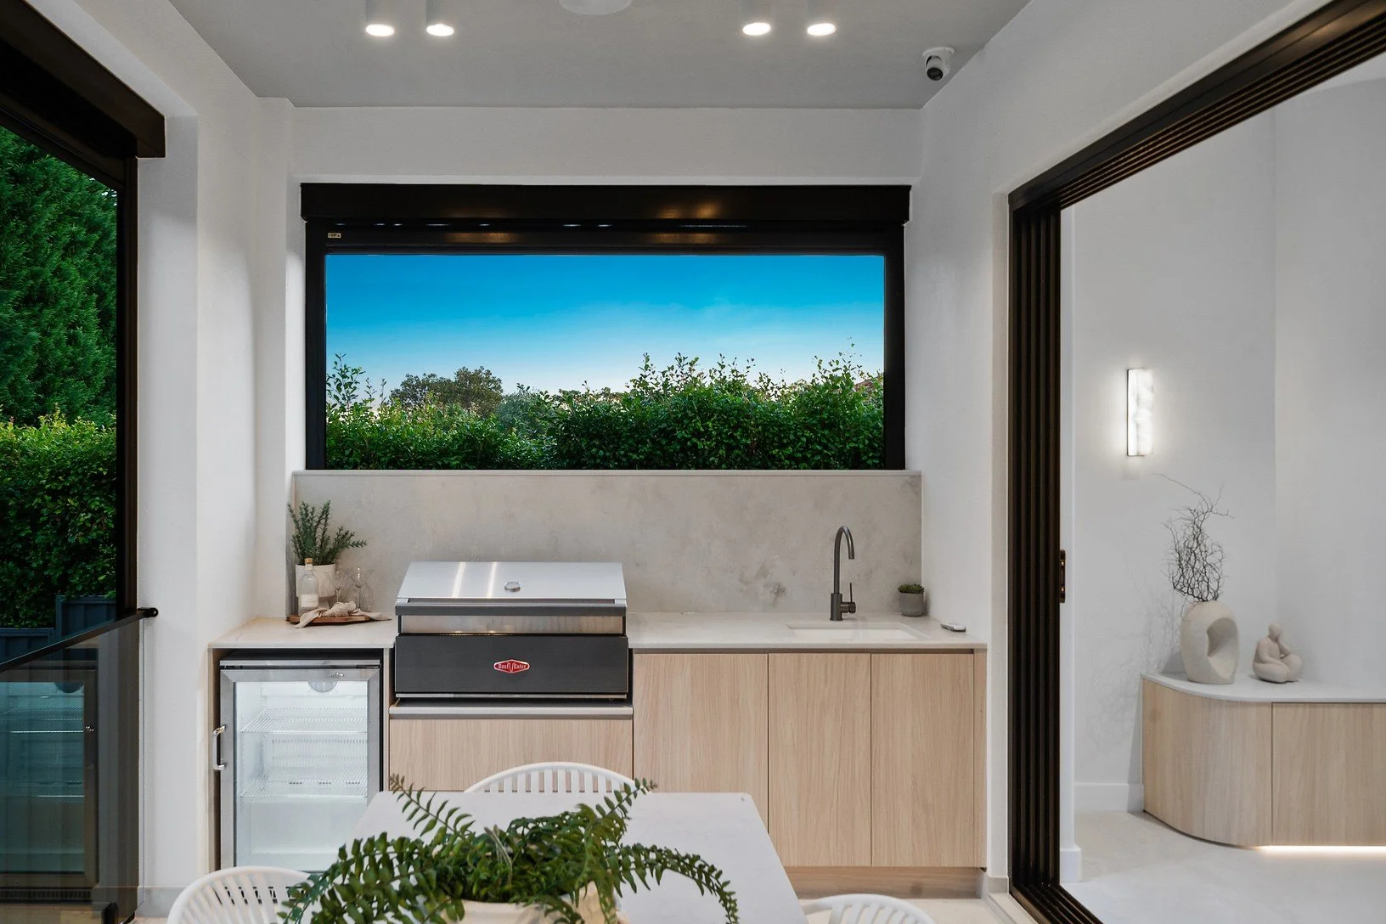
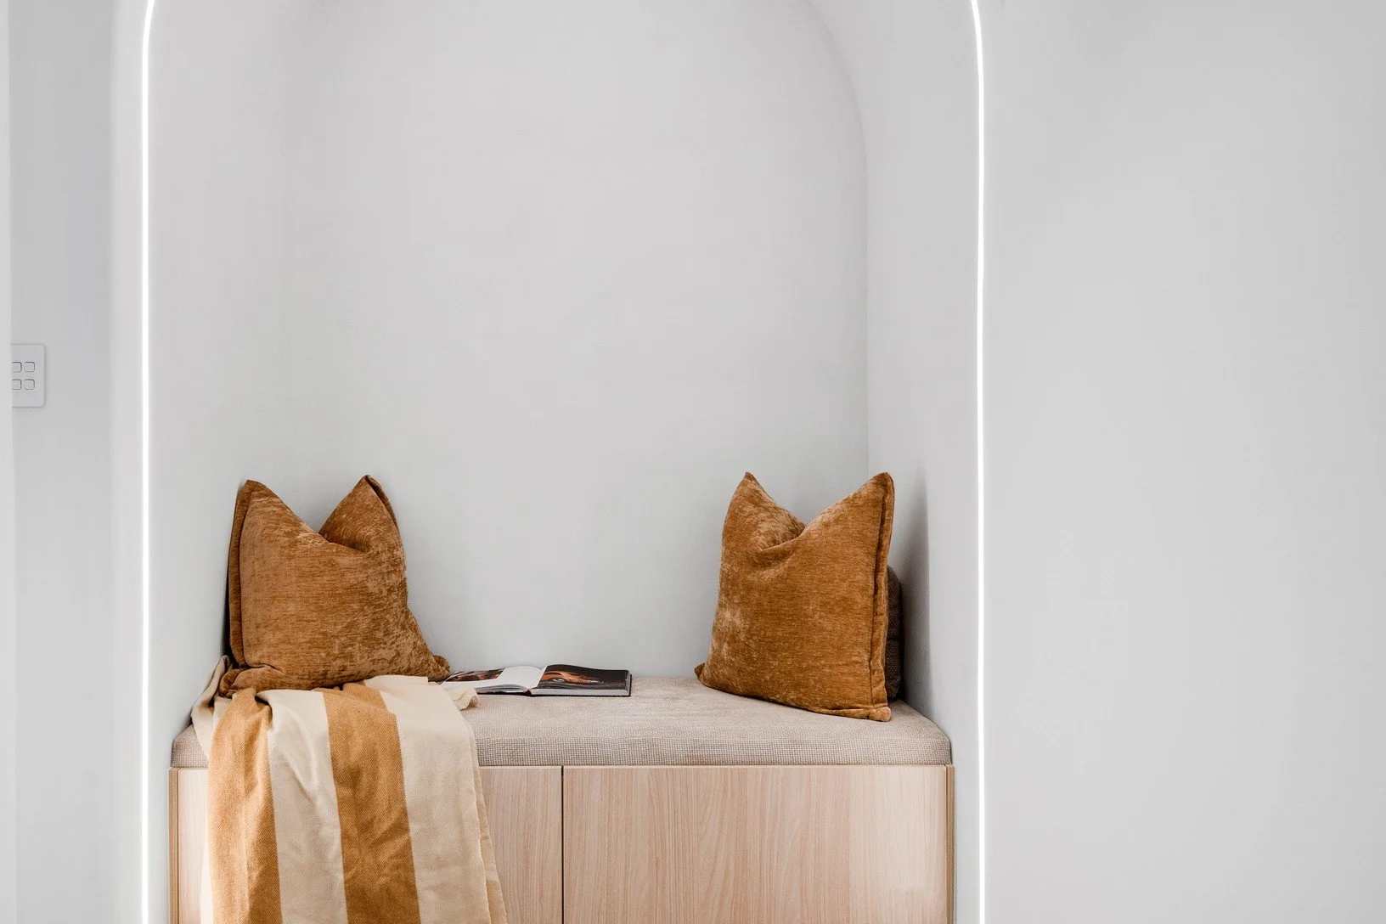
Perfectly positioned in a quiet, family-friendly street, this near-new residence delivers a seamless blend of space, style, and functionality. Thoughtfully designed for contemporary living, it offers expansive interiors, high-end finishes, and effortless indoor-outdoor flow.
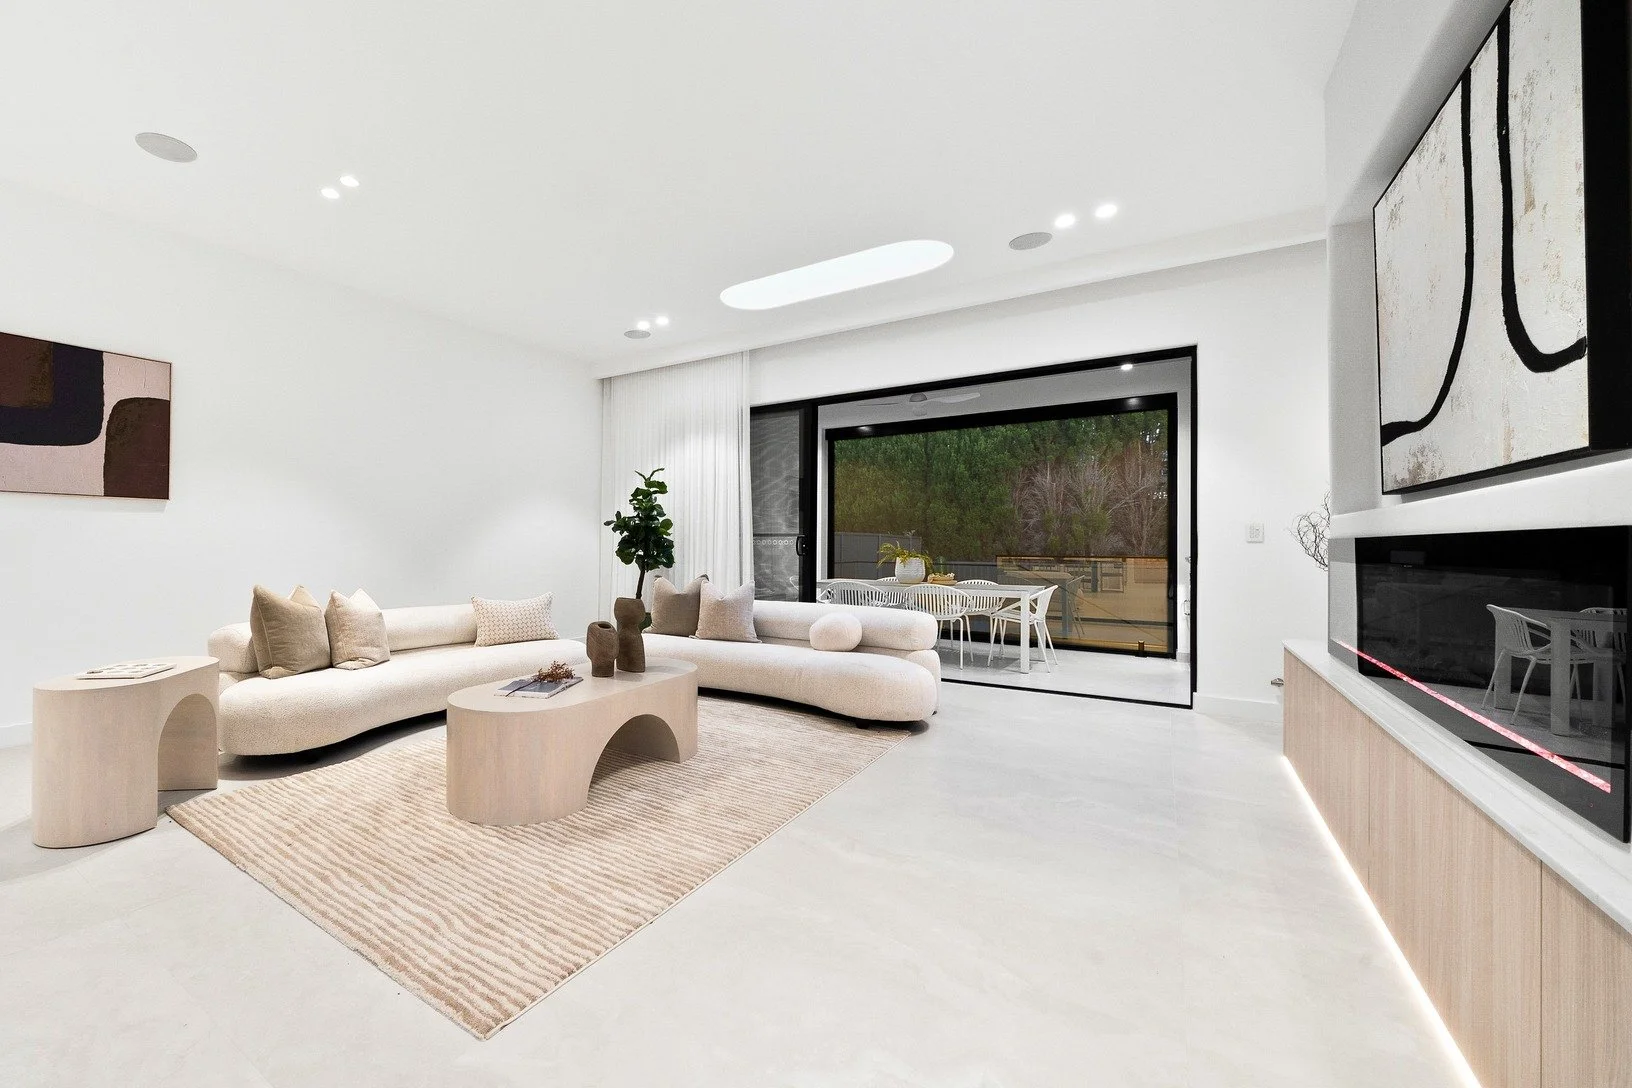
Step inside to discover a light-filled open-plan living and dining area, complemented by a gourmet kitchen featuring a large island bench, premium appliances, and a butler's pantry-ideal for entertaining or everyday family life. The living space extends to a generous alfresco area, creating the perfect setting for year-round gatherings
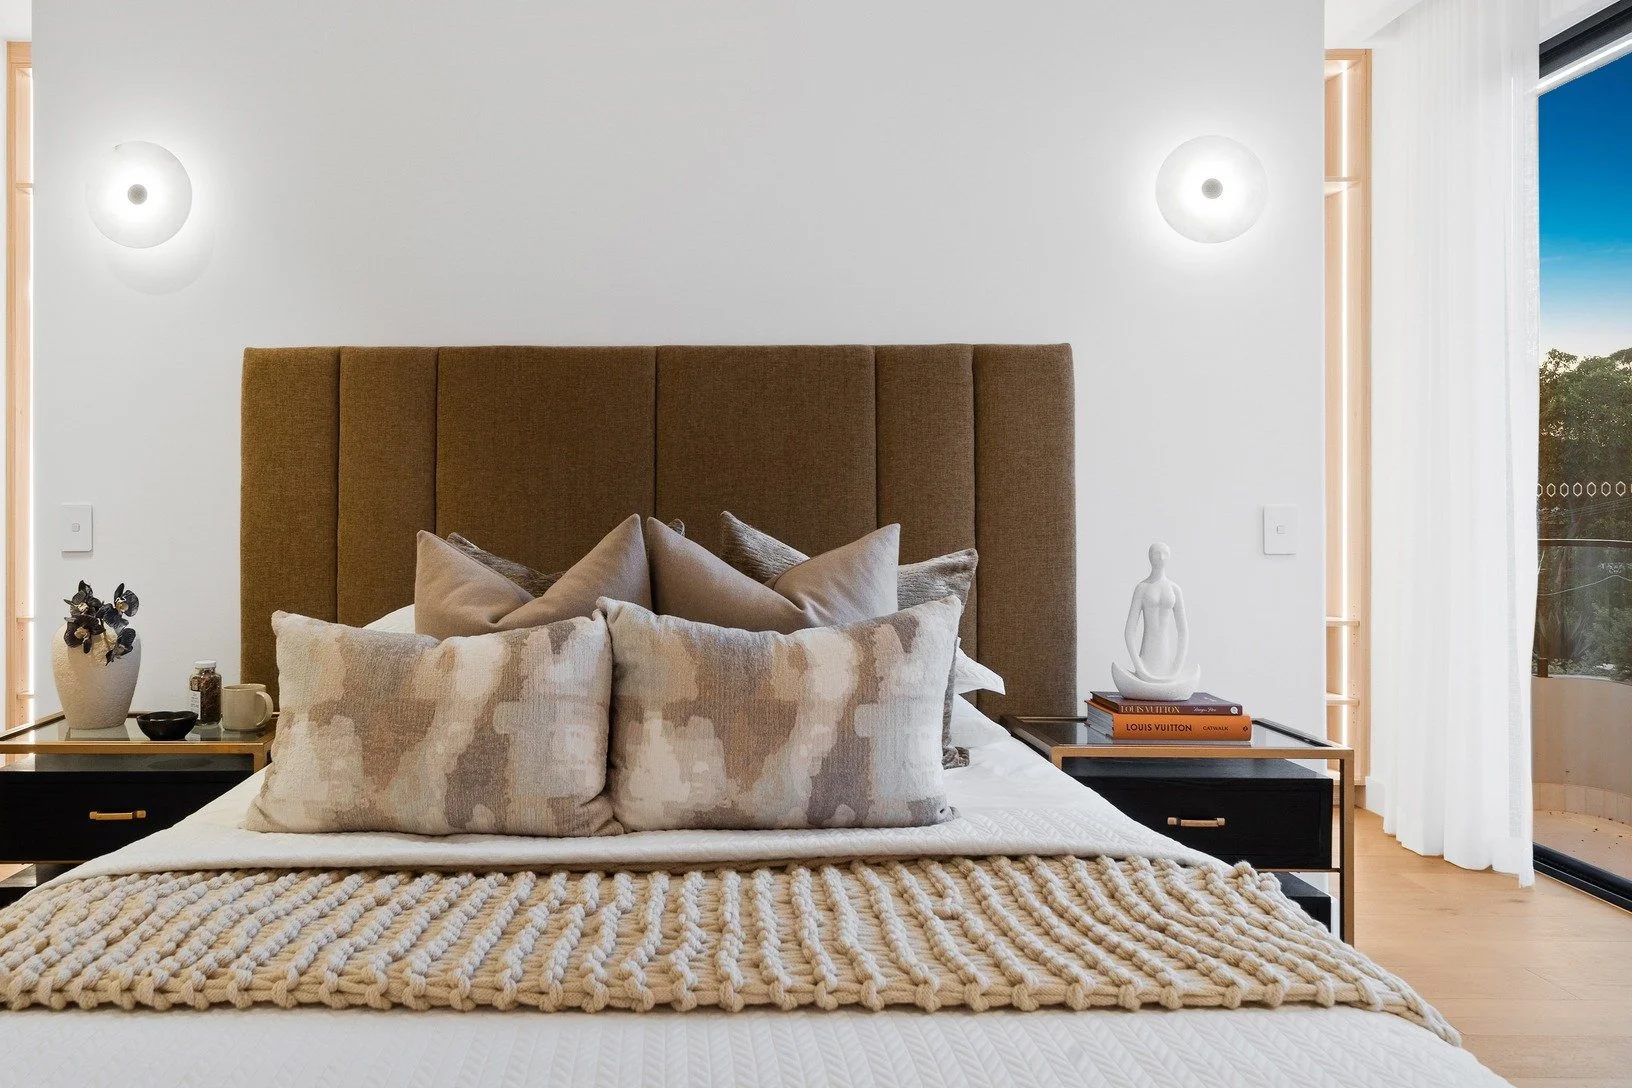
The flexible floor plan includes five well-proportioned bedrooms, with a guest bedroom conveniently located on the ground floor alongside a full bathroom. Upstairs, the luxurious primary suite boasts a walk-in robe, private ensuite, and its own balcony retreat. Additional bedrooms are serviced by a stylish central bathroom and a separate family living area, providing space for growing families.
Key Features:
• Five spacious bedrooms, including ground-floor guest accommodation
• Luxurious primary suite with ensuite, walk-in robe & balcony
• Open-plan living and dining flowing to covered alfresco
• Designer kitchen with island bench & butler's pantry
• Multiple living zones including upstairs family room
• Three modern bathrooms with quality finishes
• Lock-up garage with internal access
• Low-maintenance landscaped surrounds
Other projects we’ve built
-
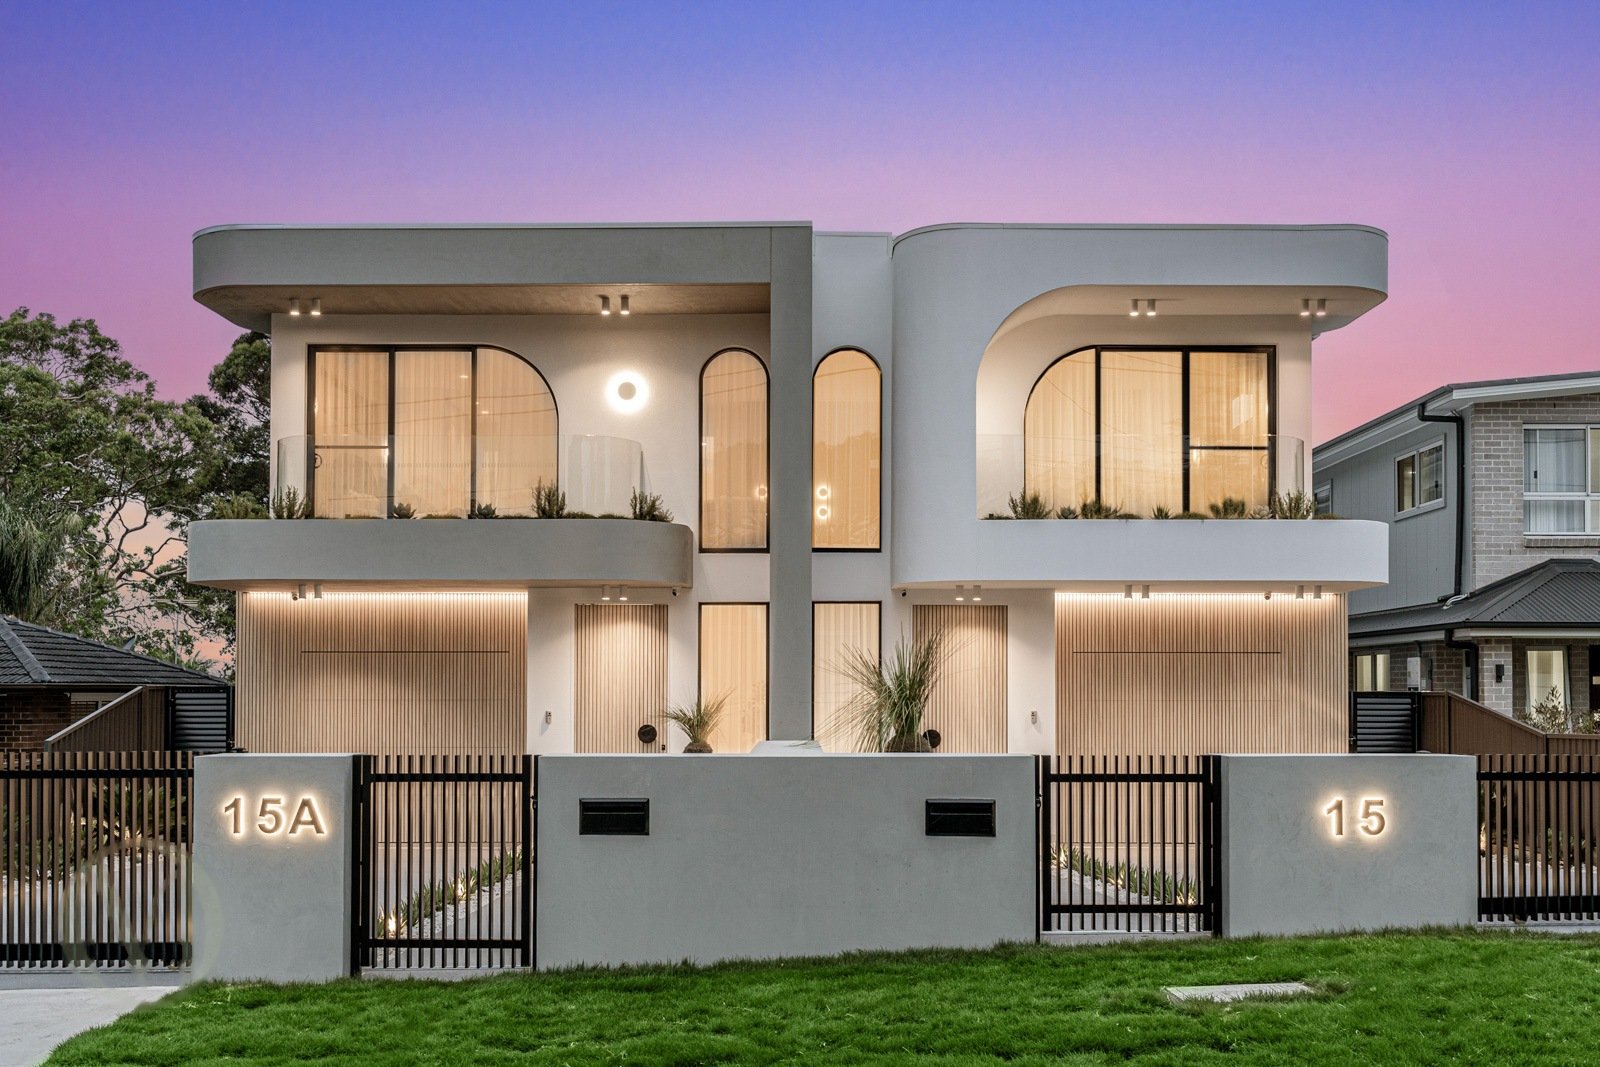
![The Curve House, 15 Jopling Street, North Ryde]()
The Curve House
North Ryde
-
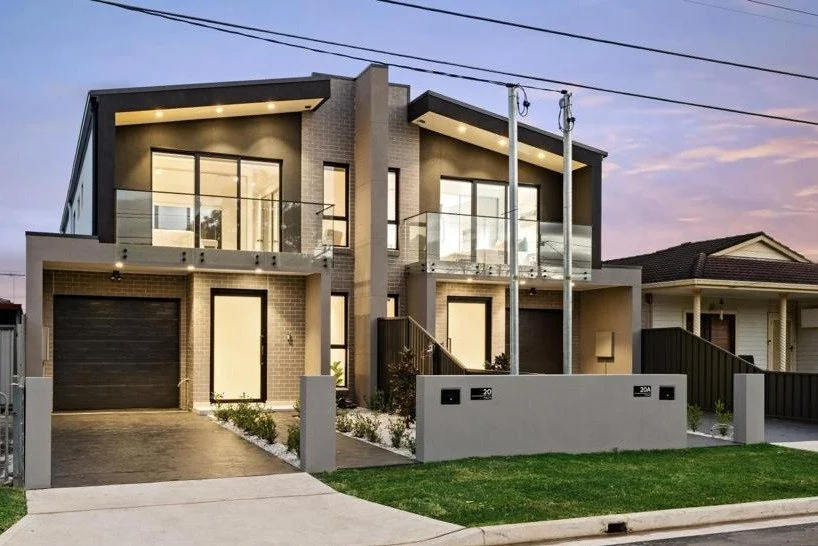
![20 Prince Street, Canley Heights]()
20 Prince Street
Canley Heights
-
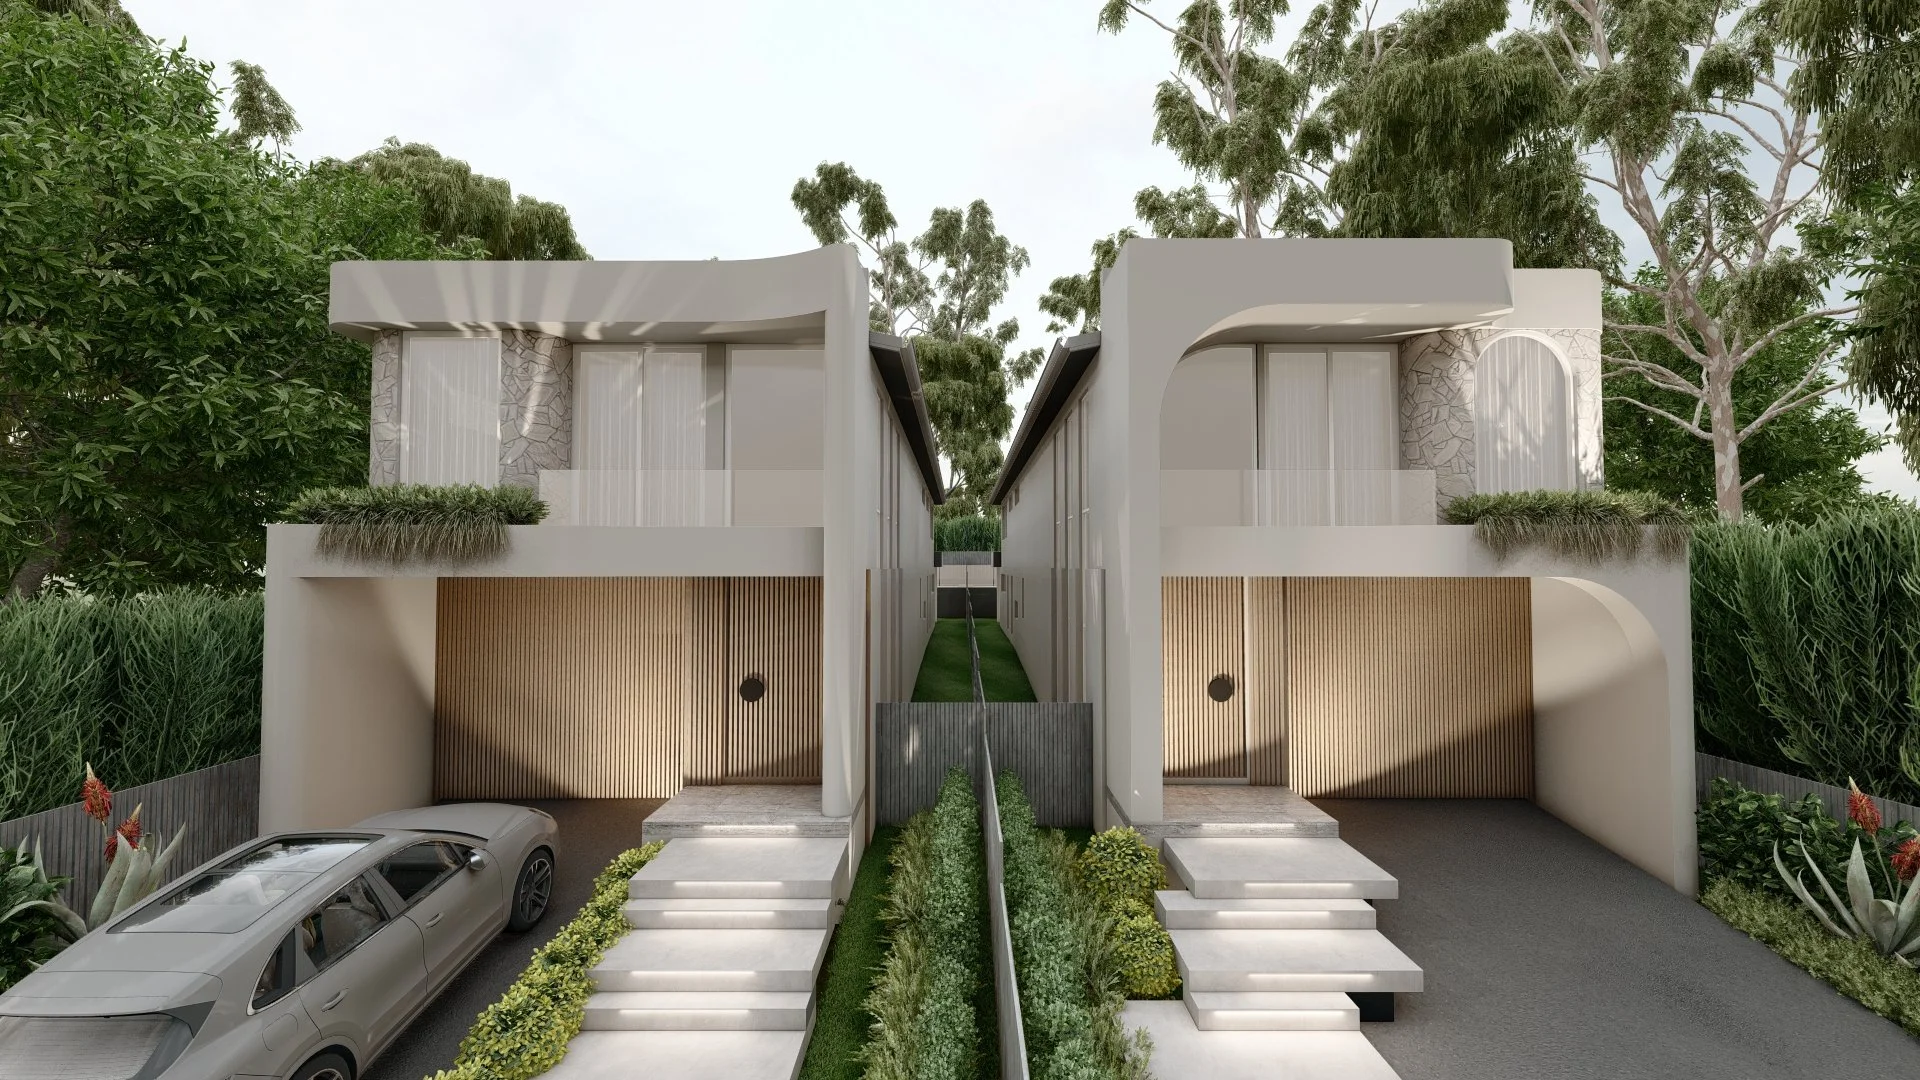
![4 Forsyth Street]()
4 Forsyth Street
West Ryde
-
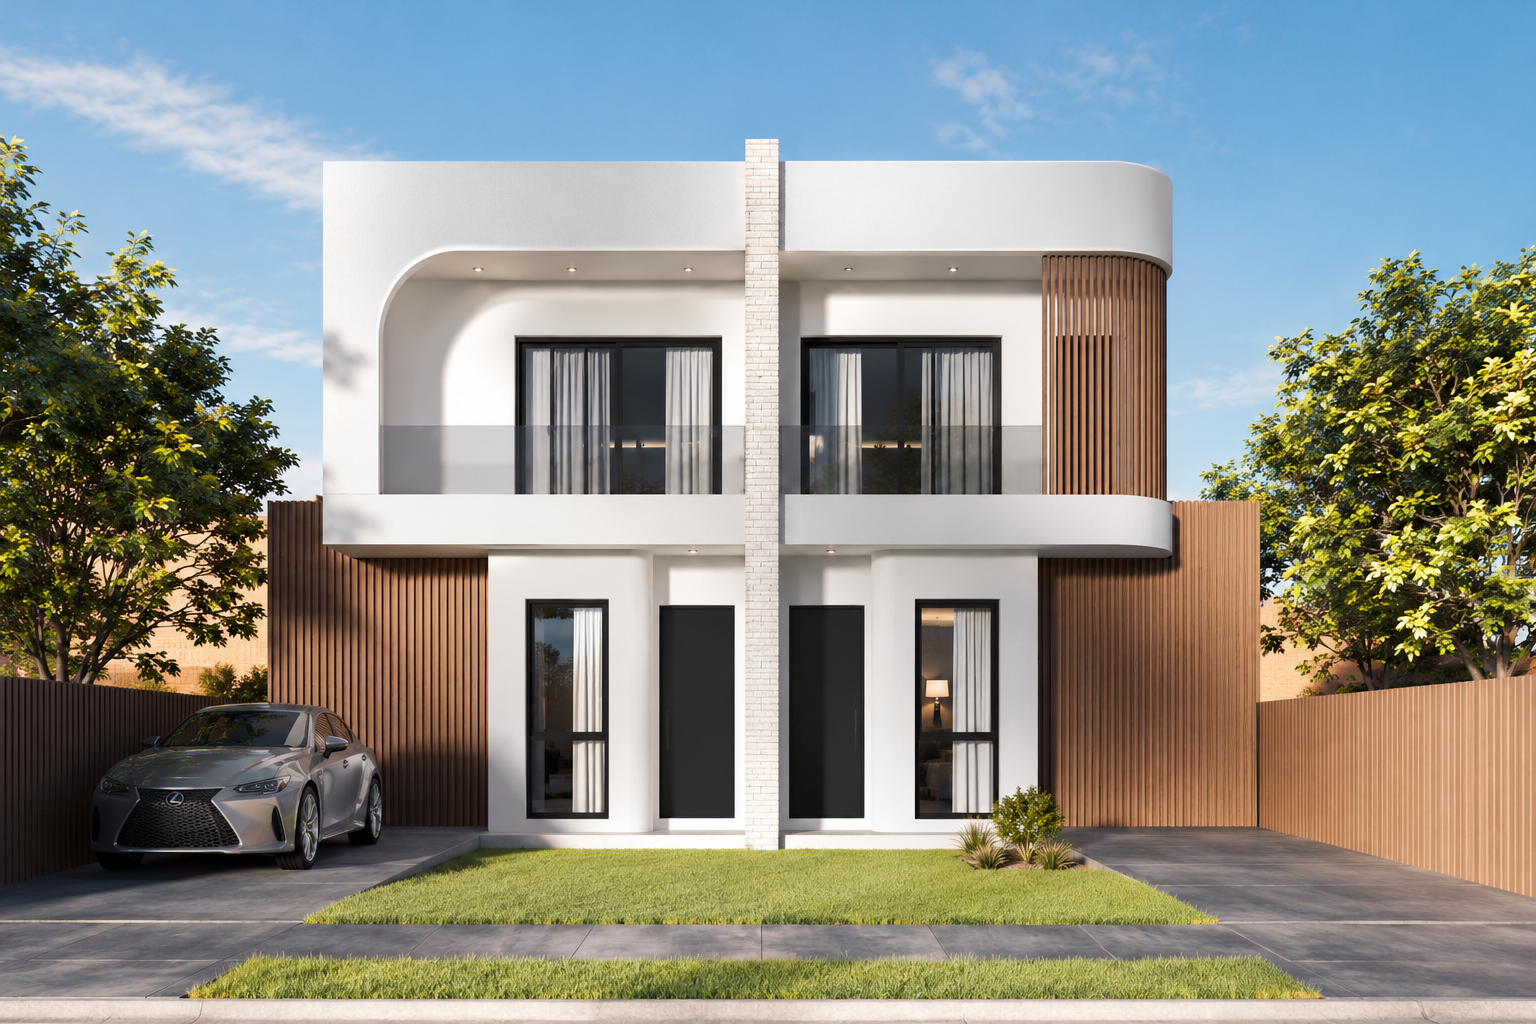
![25 Torrens Street, Canley Heights]()
25 Torrens Street
Canley Heights
-
![25 Arthur Street]()
25 Arthur Street
Ryde